Search

Leave a Message

Thank you for your message. I will be in touch with you shortly.

Explore Properties

Property Description

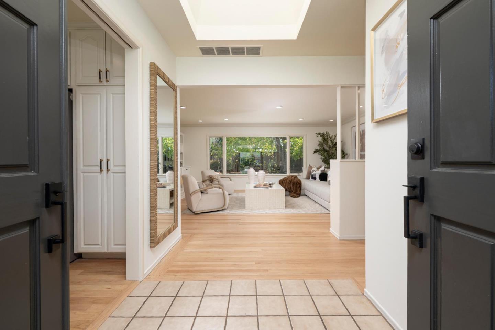
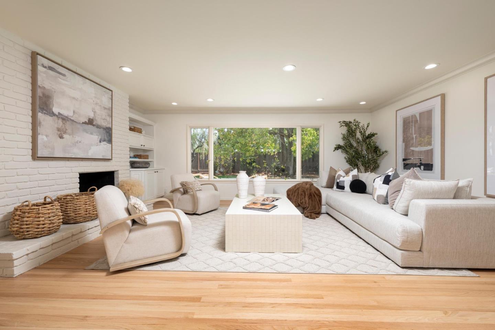
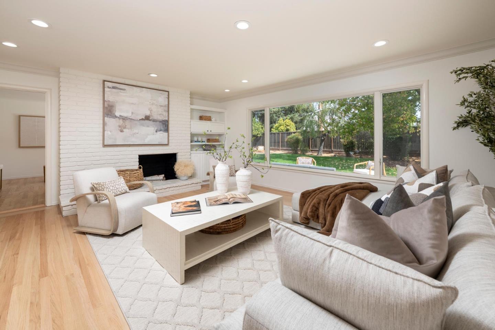
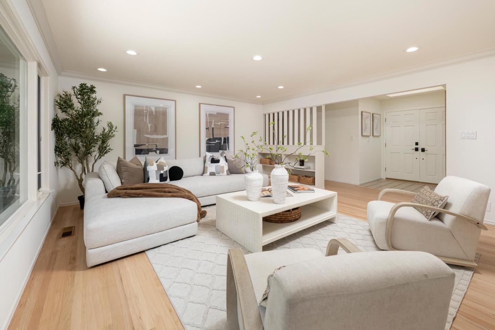
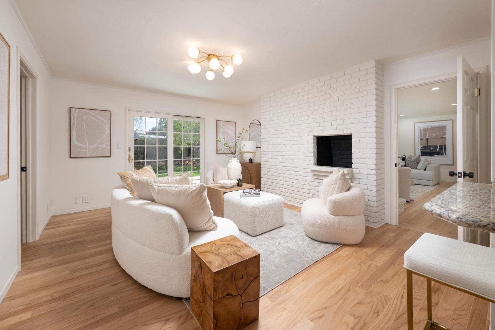
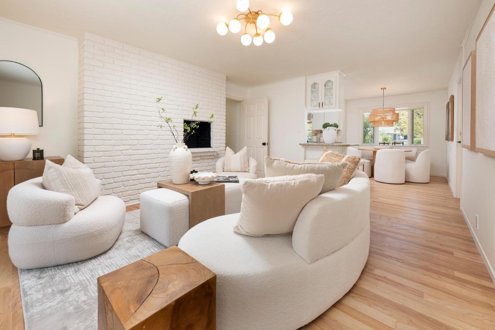
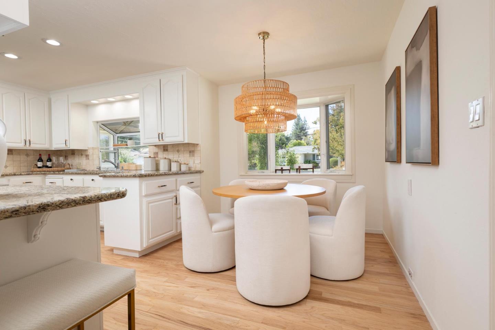
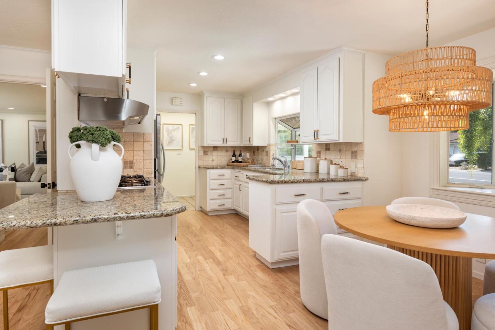
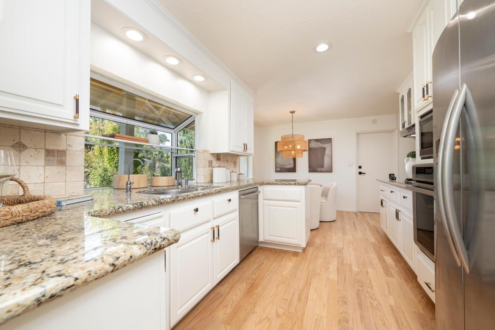
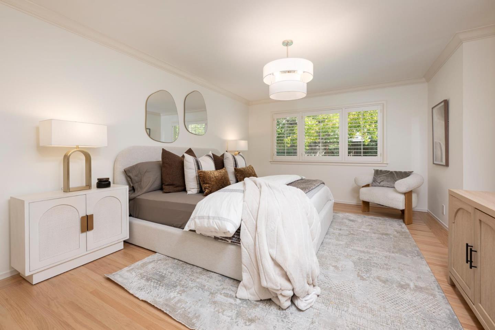
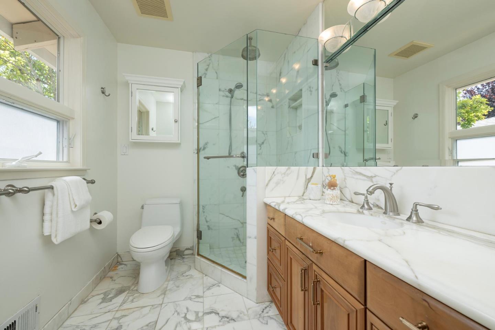
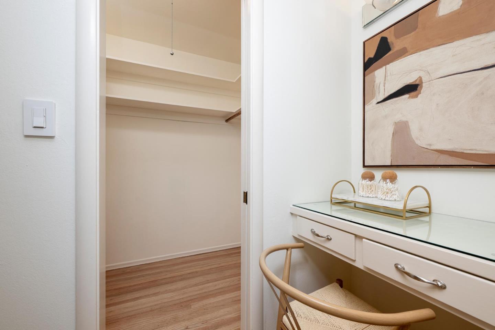
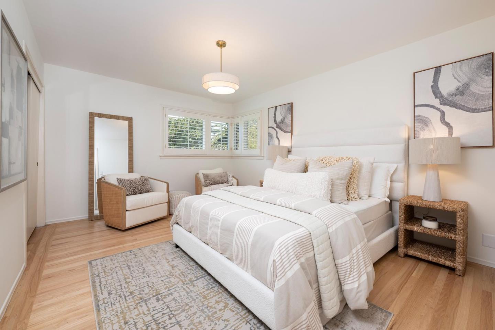
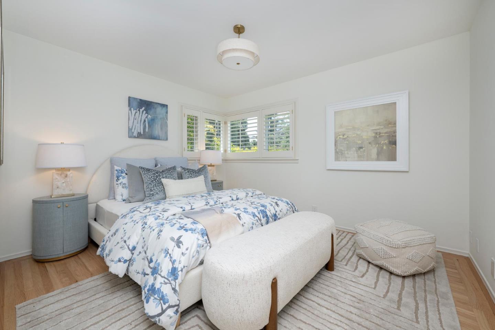
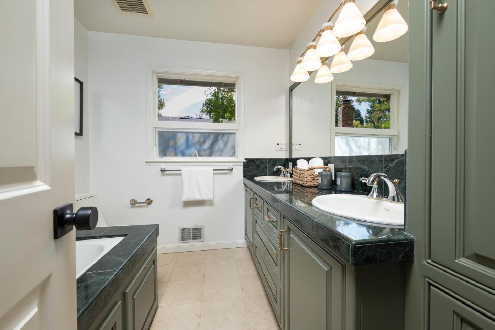
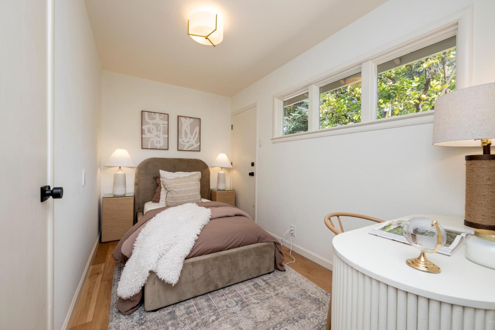
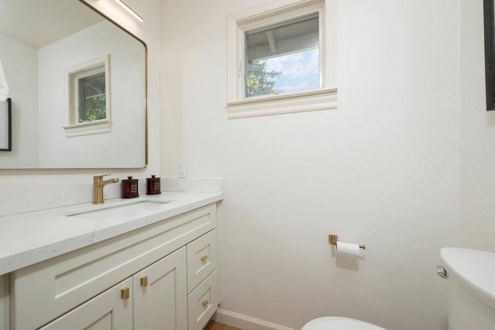
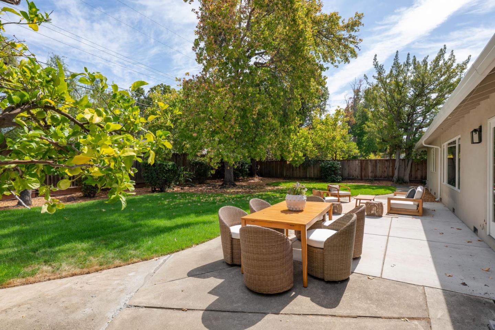
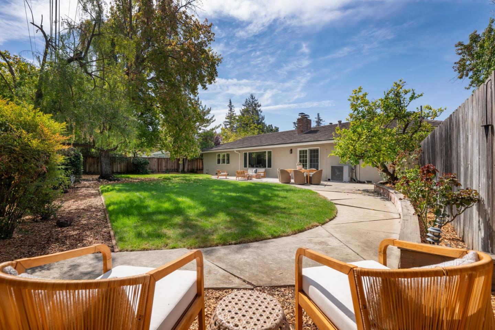
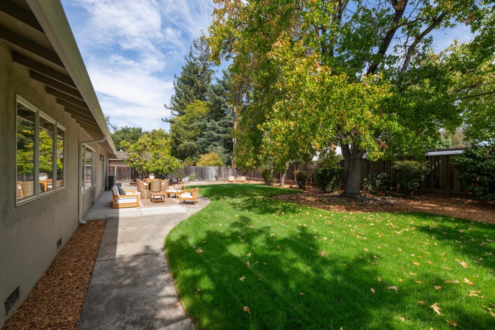
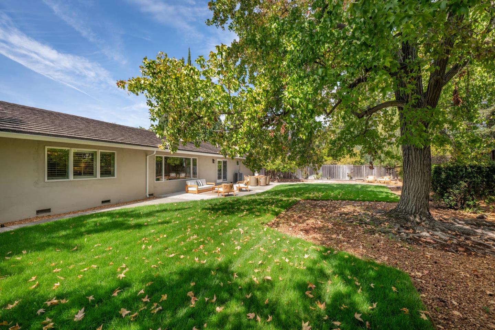
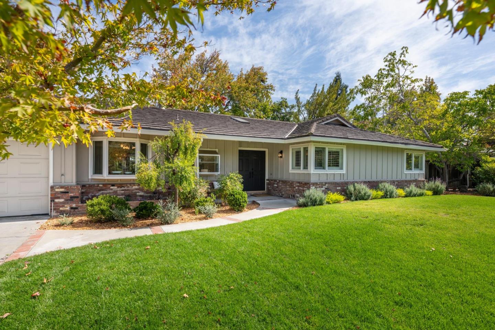
There is an ease to this South Los Altos home that is immediately apparent. Classic ranch architecture, thoughtful updates, and a wonderful connection to the outdoors create a home that feels comfortable, welcoming, and exceptionally livable.The main living spaces are filled with natural light overlooking a private backyard.The living room is anchored by a wood-burning fireplace and flows naturally to the dining area, while built-in cabinetry provides an elegant backdrop for books, artwork, and personal collections. At the heart of the home, the updated kitchen combines everyday practicality with an inviting feel. A sunny breakfast area overlooks the front garden, while the kitchen opens directly to the family roomcreating an easy setting for both family life and entertaining.The family room offers a second fireplace and glass doors extending the living space outdoors.The fourth bedroom, just beyond the family room, is particularly versatile. With direct backyard access, it can serve beautifully as a guest room, office, studio, or private retreat.The home has been carefully improved with an updated kitchen and baths, windows, plumbing, heating and air conditioning, a metal roof, and more.The result is a classic South Los Altos ranch with the comfort of thoughtful modernization.
Overview

Property Status
Pending
Date Sold
October 27, 2026
Lot Size
10,120 Sq.Ft.
MLS ID
ML82062451
Property Type
Residential
Year Built
1957

Features & Amenities

Total Area
1,766 Sq.Ft.
Neighborhood
Los Altos
Architecture Styles
Ranch
Stories
1
Garage Spaces
2.0
Water Source
Public
Utilities
Water Public
Roof
Metal
Lot Features
Grade Level
Parking
Attached Garage
Heat Type
Central Forced Air
Air Conditioning
Central Forced Air
Laundry Room
In Garage
Fireplace
Family Room, Living Room
Appliances
Cooktop Gas
Other Interior Features
One Or More Skylights, Walkin Closet
Substructure
Concrete Perimeter
Elementary School
MontclaireElementary
Middle School
CupertinoMiddle
High School
HomesteadHigh
School District
FremontUnionHigh
Sales Price
$3,950,000
Zoning
R1

Downloads

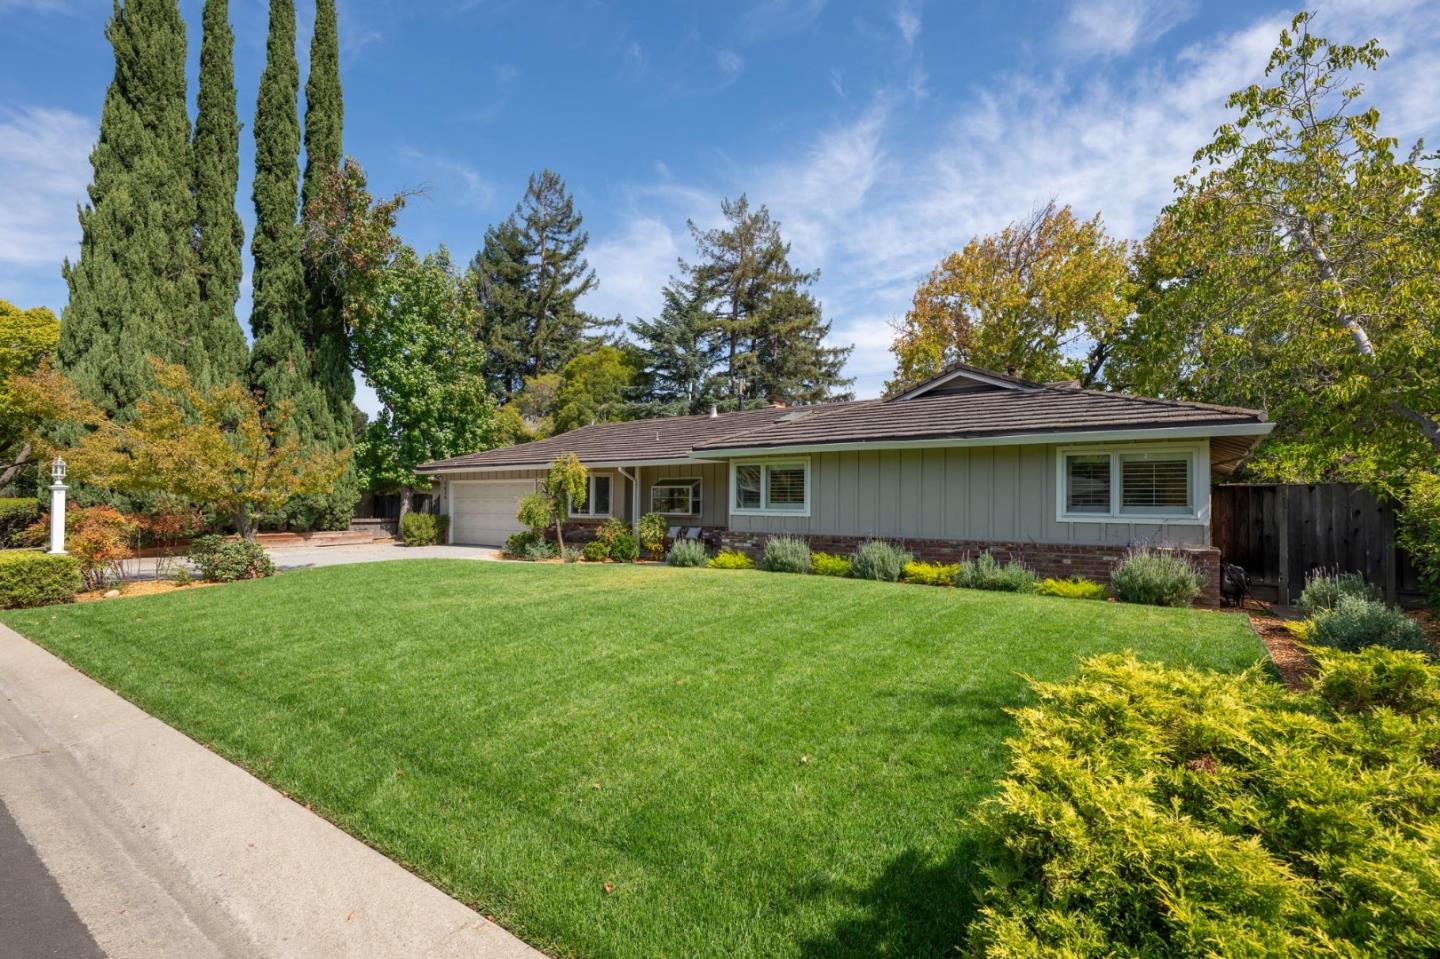
Single-story gray home with brick trim, attached garage, and a broad green front lawn.

Schedule a Tour

I would love to help you see this beautiful home! As a full-service brokerage, I can help you tour. Please submit an offer, and answer questions about the buying process.

Thank you

for your interest in 1624 Newcastle DR, Los Altos, CA 94024

1624 Newcastle DR
Navigate
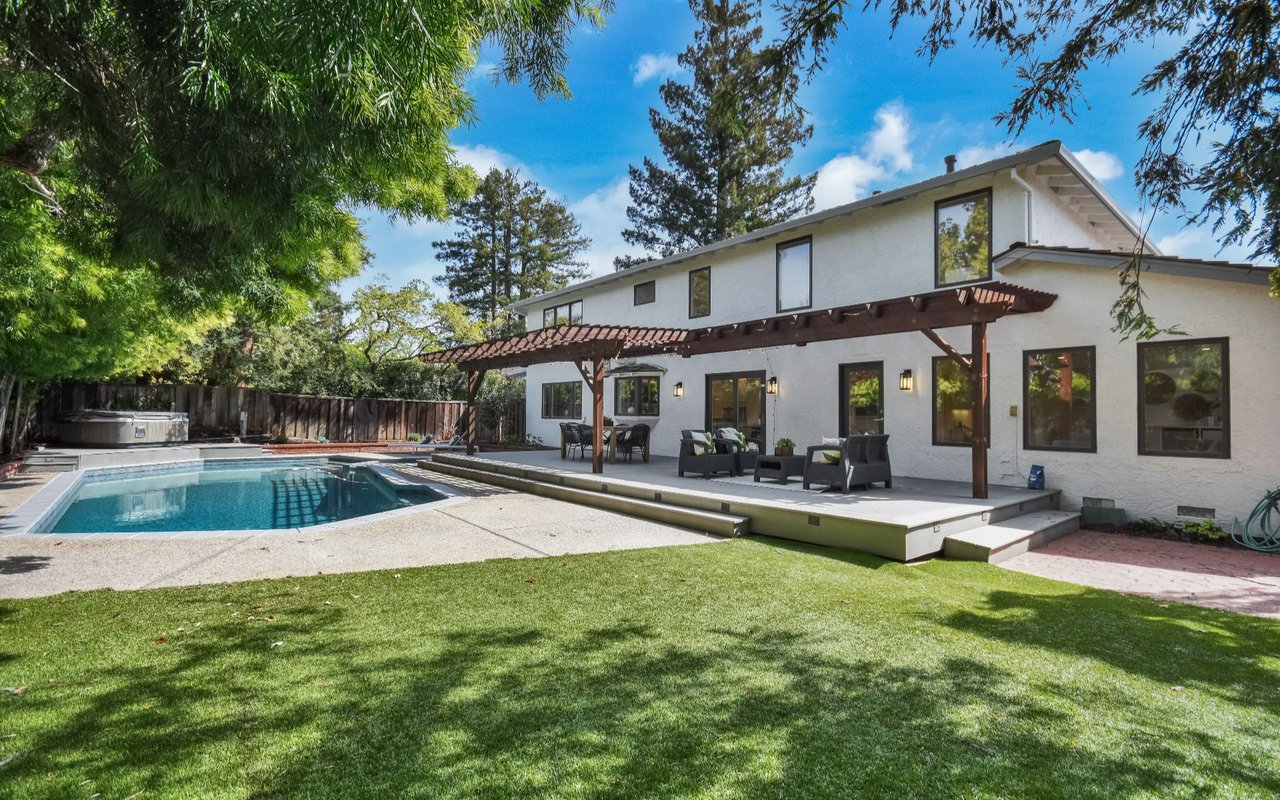
White two-story home with a pergola-covered patio, swimming pool, and lawn.

Explore Los Altos

read more
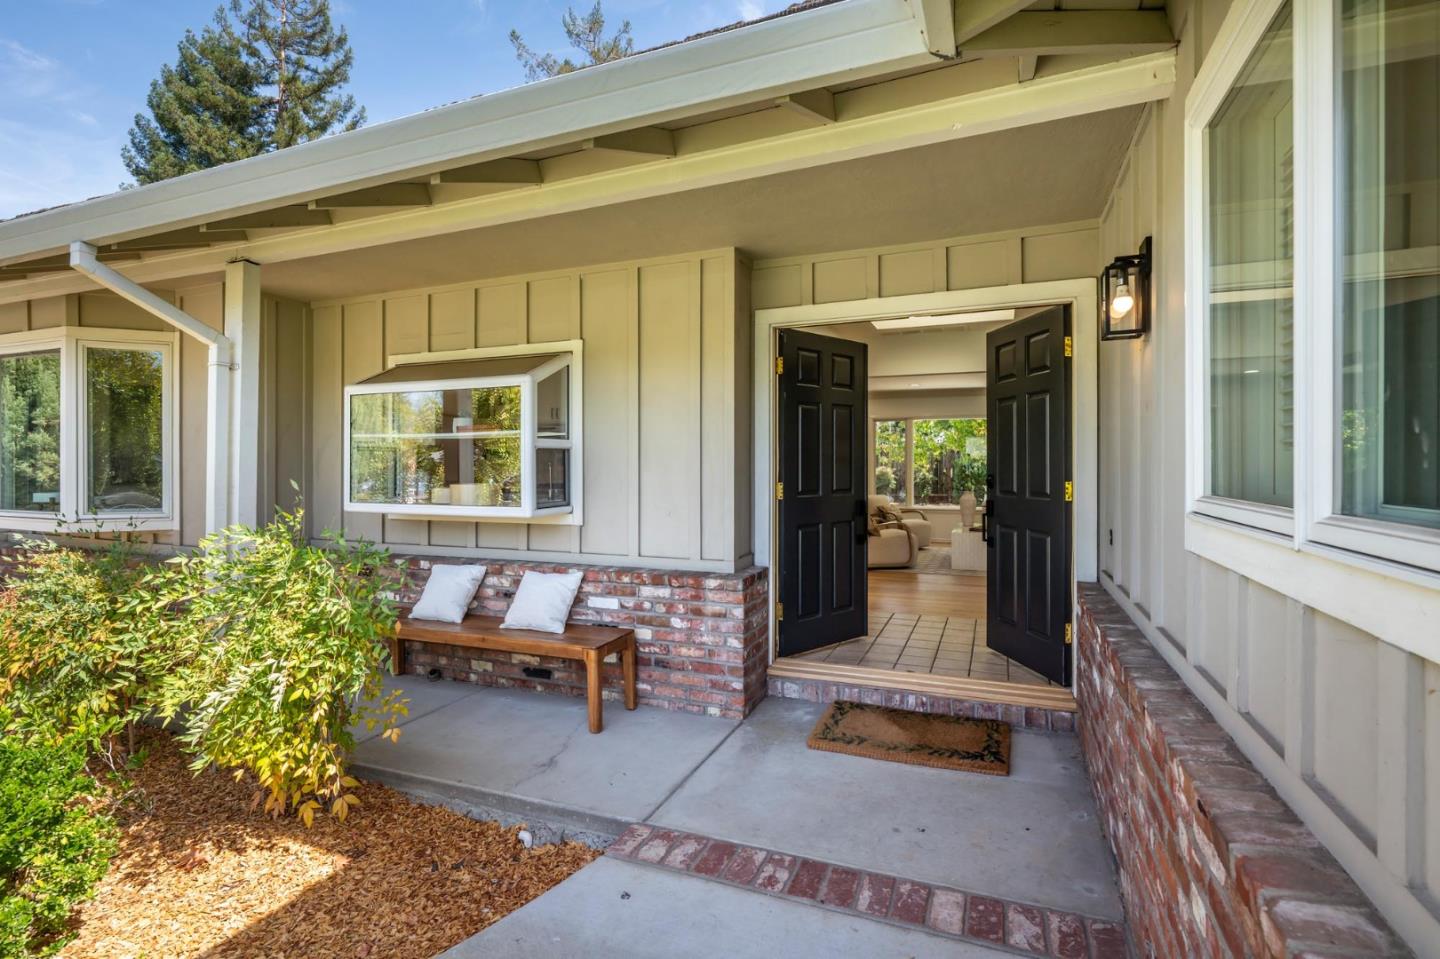
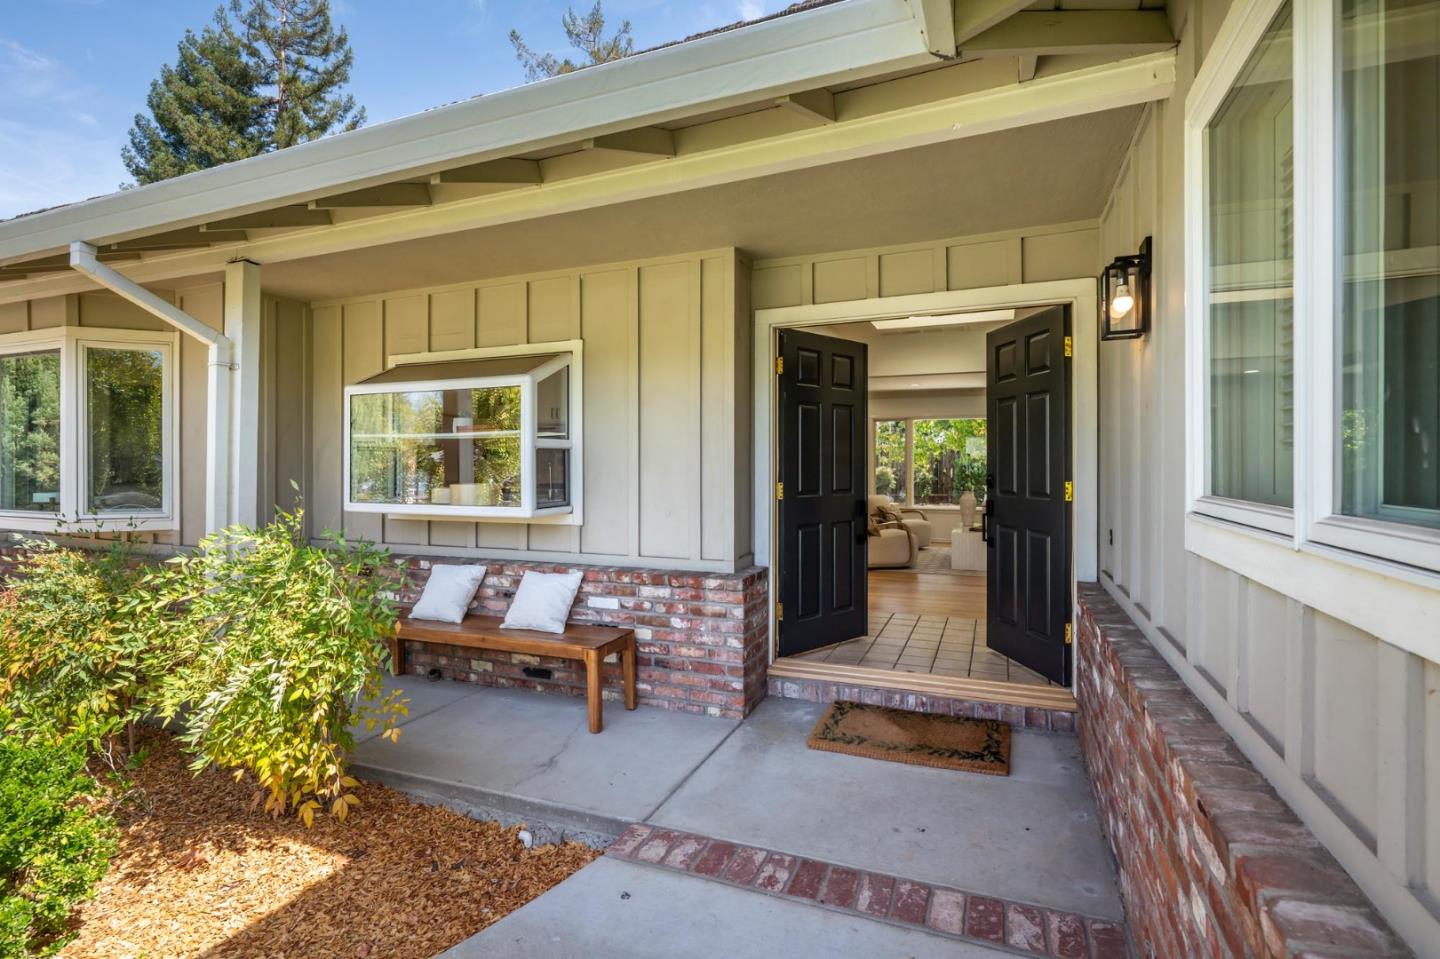
Covered front porch with open black double doors, a brick planter wall, and a cushioned bench.
explore in 3d

Mortgage Calculator

Estimate your monthly mortgage payment, including the principal and interest, property taxes, and HOA. Adjust the values to generate a more accurate rate.
$0,000 Your Payment 20 15 65
$0,000 Your Payment

I'm Interested In

1624 Newcastle DR

or
  • CallLisa Keith

    License #00882247

    650.703.8644
  • Active & Sold Listings

    Featured Properties

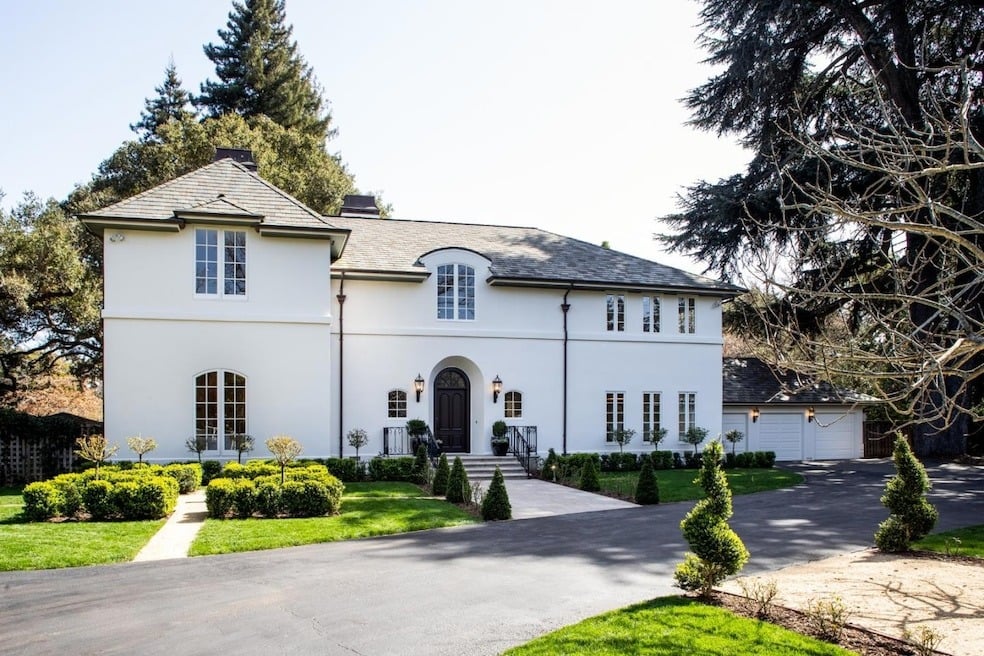
    • White two-story house with an arched entry, landscaped lawn, and paved driveway. Sold

      $9,500,000

      238 Oak Grove Avenue, Atherton, CA 94027

      • 5 Beds
      • 6 Baths
      • 5,629 Sq.Ft.
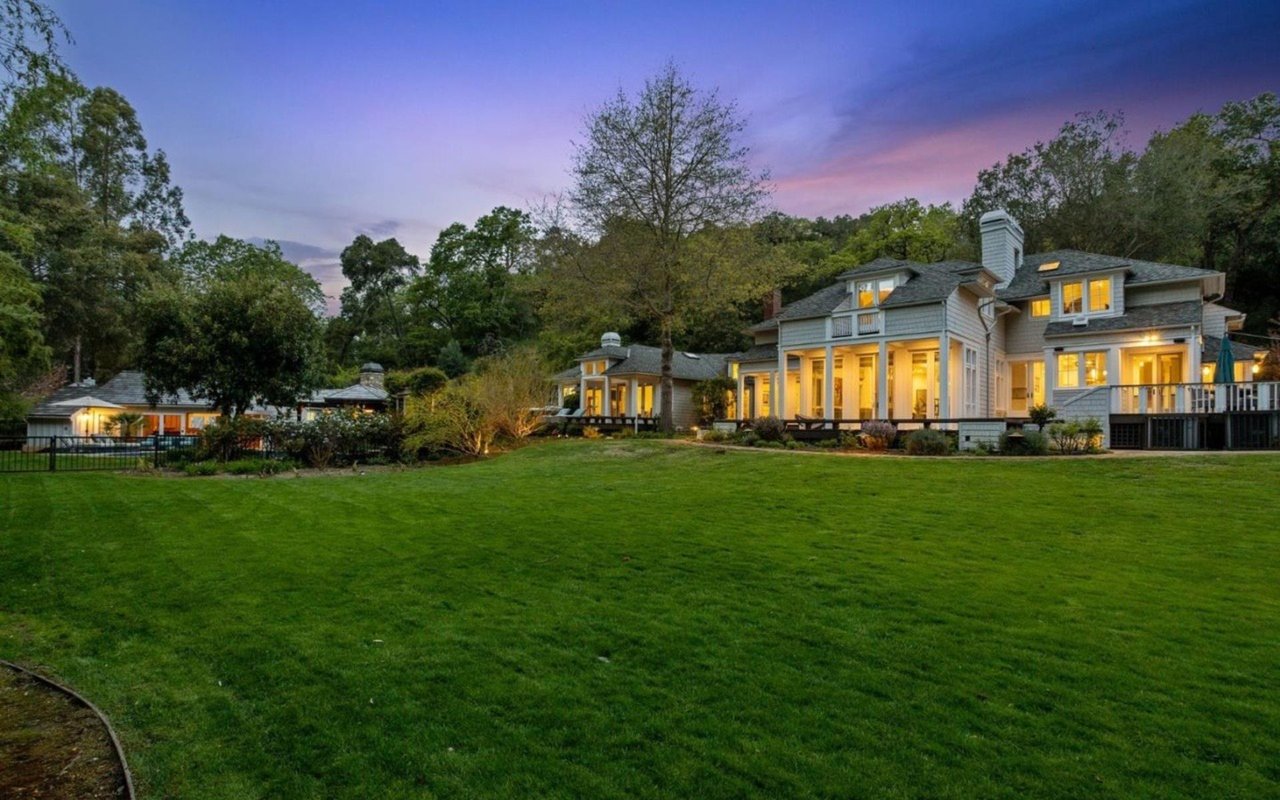
    • Large gray home with glowing windows beyond a broad lawn at dusk, surrounded by mature trees. Sold

      $9,317,500

      215 Josselyn Lane, Woodside, CA 94062

      • 5 Beds
      • 6 Baths
      • 8,039 Sq.Ft.
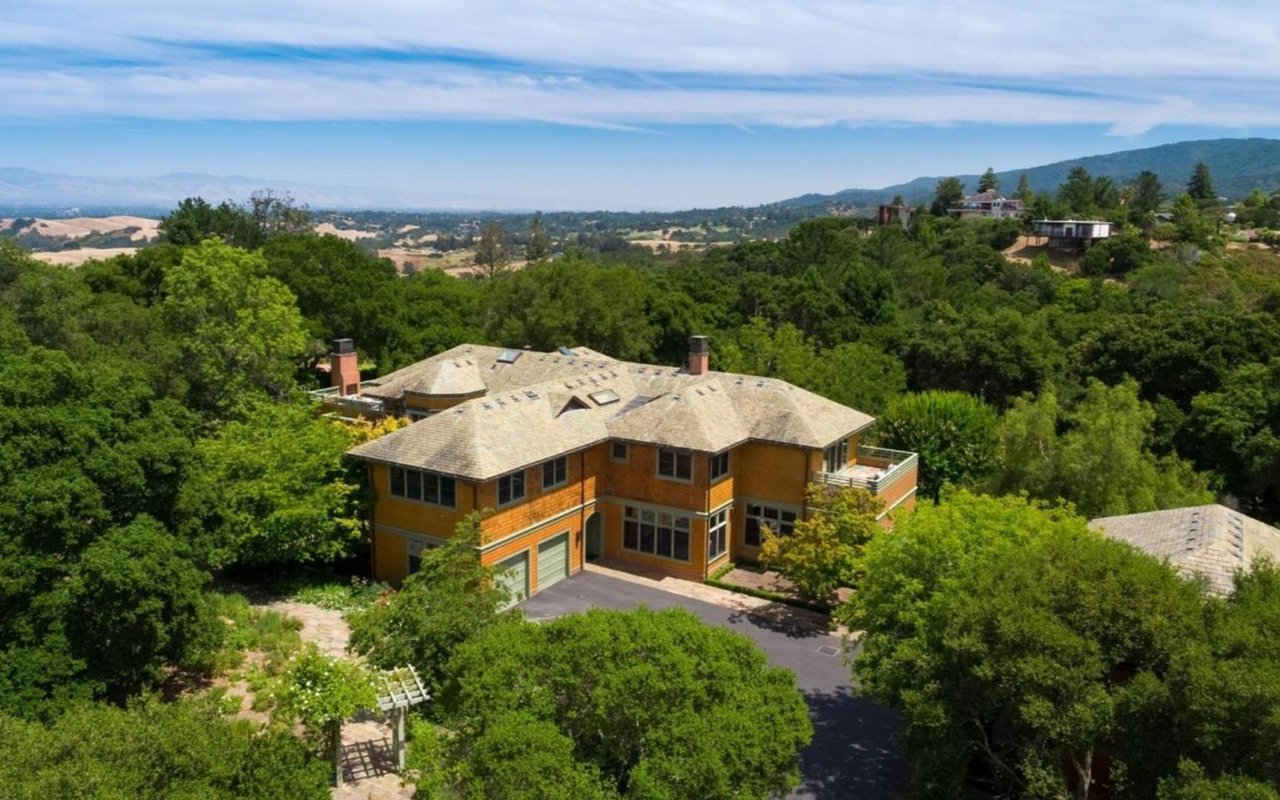
    • Aerial view of a wooded home with a broad roof and rolling hills beyond. Sold

      $10,100,000

      447 Westridge Drive, Portola Valley, CA 94028

      • 5 Beds
      • 6 Baths
      • 6,968 Sq.Ft.
    View All

    Follow Us On Instagram